Skip to content
NABL Accredited · ISO/IEC 17025:2017 · Cert. NABLT1026KA19850 +91 78716 73622+91 90199 05022080-4169 2757technomac.ndt@gmail.com
  1. Home
  2. NDT Services

NDT inspection services: UT, MT, PT, RT and more

Conventional and advanced non-destructive testing by qualified inspectors, in our Bangalore lab or on site anywhere in India.

Ultrasonic Testing performed by Technomac NDT inspector
NABL ACCREDITED

Ultrasonic Testing

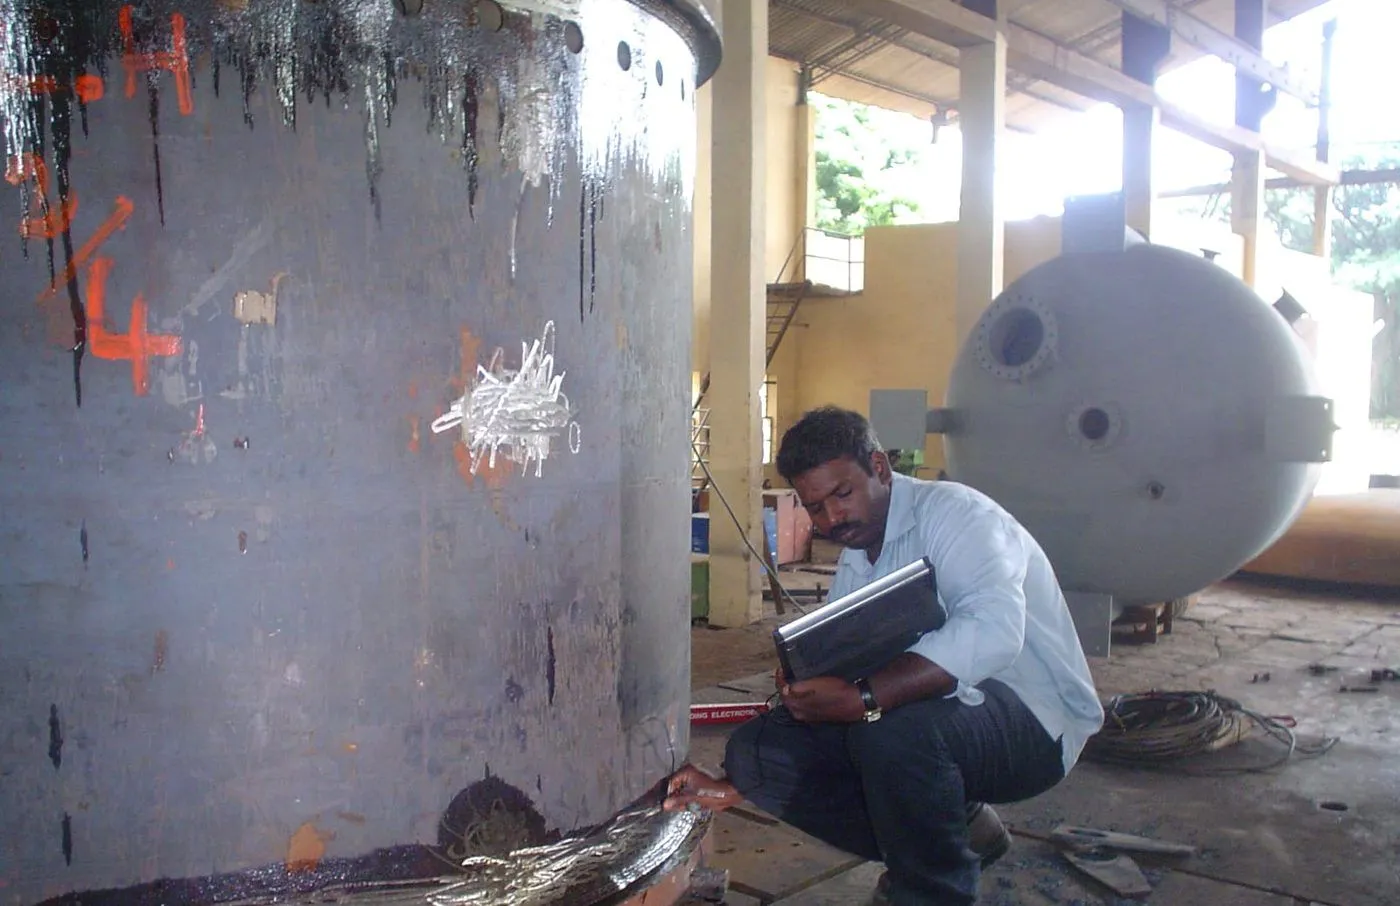
Pulse-echo ultrasonic testing finds internal flaws such as lack of fusion, slag, porosity, laminations and cracks, and tells you their depth and size. We test butt and fillet welds, forgings, castings, plates, bars and pipes, with DAC and DGS calibration on Olympus EPOCH 650, EEC DIGISCAN and MODSONIC flaw detectors.

Codes
ASME Sec V Art. 4, 5, 23 · ASTM A388, A418, A435, A577, A578, A609, A745, E273, B548, B594, E2375
Typical work
Pressure vessel welds, heavy plates up to 250 mm, forgings, castings, structural steel
Get a quote for Ultrasonic Testing
Magnetic Particle Testing performed by Technomac NDT inspector
NABL ACCREDITED

Magnetic Particle Testing

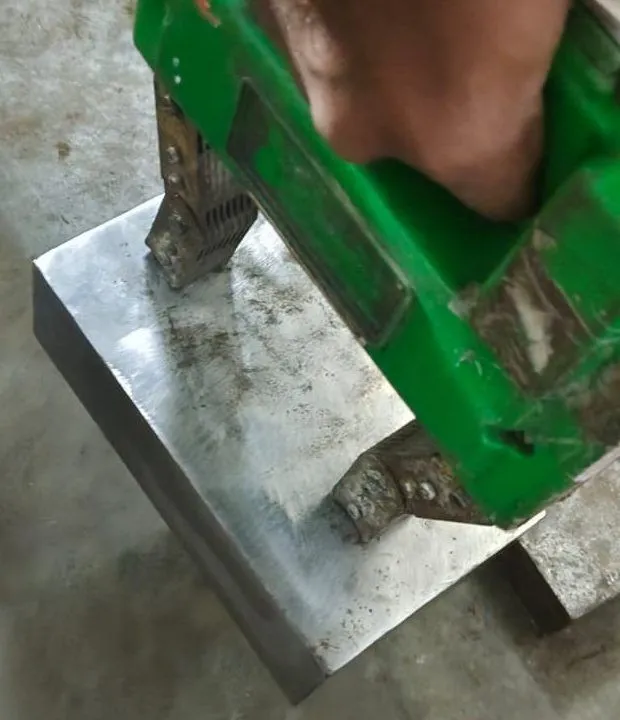
Magnetic particle testing quickly shows surface and near-surface cracks in ferromagnetic materials. We use AC/DC yokes with visible (colour contrast) and fluorescent wet particles under UV-A light for the highest sensitivity.

Codes
ASME Sec V Art. 7 & 25 · ASTM E709
Typical work
Weld toes, lifting lugs, shafts, gears, castings, forgings
Get a quote for Magnetic Particle Testing
Dye Penetrant Testing performed by Technomac NDT inspector
NABL ACCREDITED

Dye Penetrant Testing

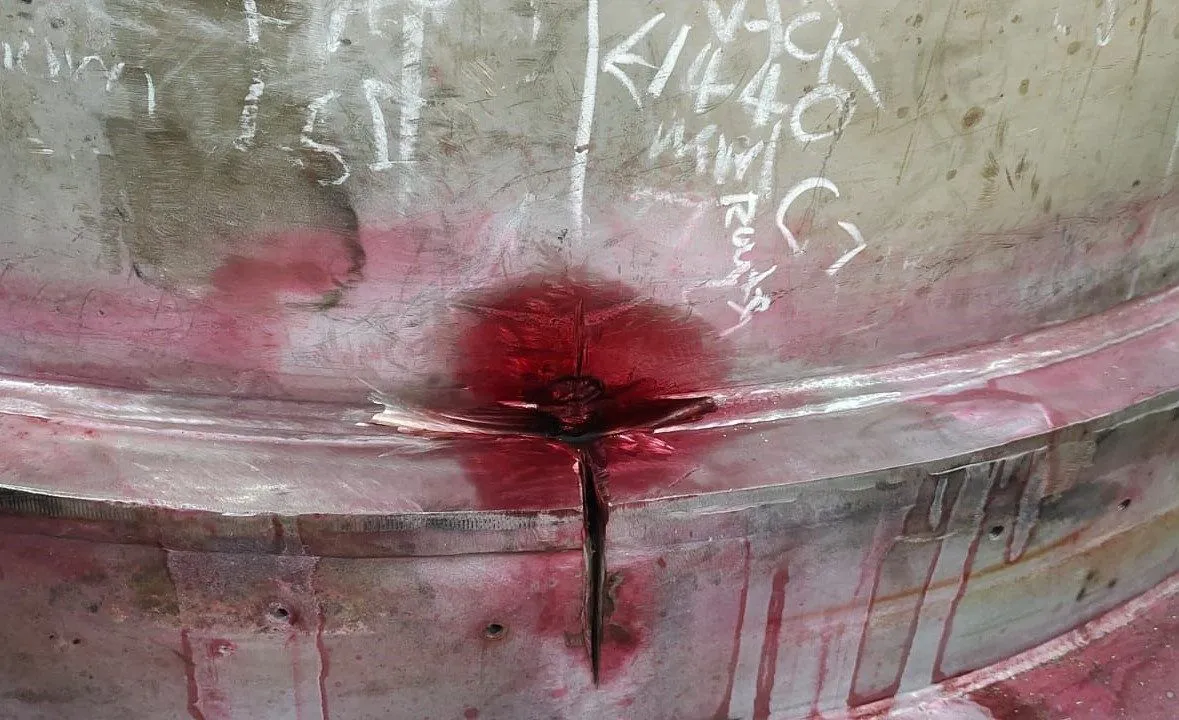
Liquid penetrant testing reveals surface-breaking defects on almost any non-porous material, including stainless steel, aluminium, titanium and non-ferrous alloys where MT cannot be used.

Codes
ASME Sec V Art. 6 & 24 · Visible (Type 2) & fluorescent (Type 1), Method C · ASTM E165
Typical work
Stainless steel welds, machined parts, valves, castings
Get a quote for Dye Penetrant Testing
UT Thickness Gauging performed by Technomac NDT inspector
NABL ACCREDITED

UT Thickness Gauging

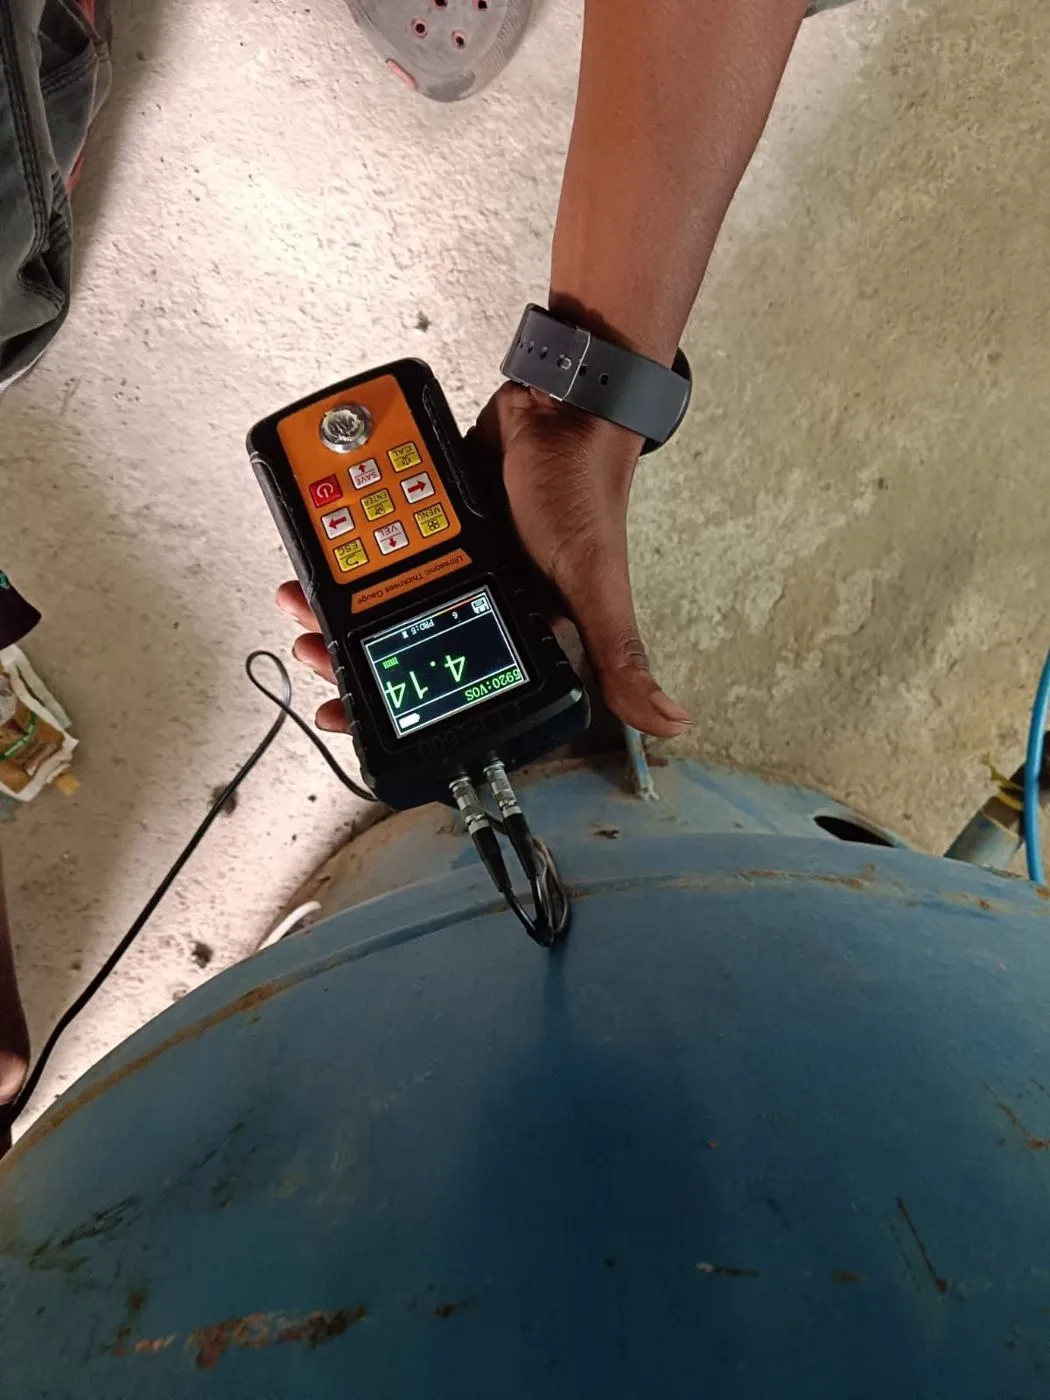
Ultrasonic thickness gauging measures remaining wall thickness from one side, so pipes, tanks, vessels and structures can be checked in service without shutdown. We report grid readings for corrosion mapping and remaining-life assessment.

Codes
ASTM E797
Typical work
Storage tanks, pipelines, boilers, ship hulls, pressure vessels
Get a quote for UT Thickness Gauging
ADVANCED NDT

Phased Array UT

Phased array ultrasonic testing steers and focuses the beam electronically to build a sector image of the weld in one pass. It gives faster coverage, a recorded image and better sizing than conventional UT, and is a recognised alternative to radiography for many codes.

Codes
ASME Sec V Art. 4 · ASTM E2700
Typical work
Thick welds, nozzles, critical piping, RT replacement
Get a quote for Phased Array UT
VOLUMETRIC

Radiographic Testing

Radiography gives a permanent film record of volumetric defects such as porosity, slag and incomplete penetration in welds and castings. Our qualified interpreters review films against your acceptance criteria.

Codes
ASME Sec V Art. 2 · ASME Sec VIII · ASTM E94
Typical work
Pipeline and piping welds, castings, pressure parts
Get a quote for Radiographic Testing
ELECTROMAGNETIC

Eddy Current Testing

Eddy current testing detects surface and near-surface cracks through paint and coatings, and sorts materials by conductivity and hardness, with no couplant and quick results.

Codes
ASME Sec V Art. 8 · ASTM E309
Typical work
Tubes, bolts, aerospace and automotive parts, coated surfaces
Get a quote for Eddy Current Testing
FIRST-LINE QC

Visual Inspection

Visual testing is the first and most cost-effective inspection. Our inspectors check weld profile, undercut, porosity, fit-up, dimensions and surface condition with gauges and borescopes before other NDT.

Codes
ASME Sec V Art. 9 · AWS D1.1
Typical work
Fabrication fit-up, weld finish, incoming material
Get a quote for Visual Inspection

Engineering services

Beyond testing: procedures, inspection and people.

Third Party Inspection

Independent stage and final inspection of fabrication, welding and NDT on behalf of buyers and EPC contractors, with clear reports.

Welding Inspection

WPS, PQR and welder qualification support, fit-up and visual inspection, and weld audit to ASME Sec IX and AWS D1.1.

NDT Procedures

Code-compliant NDT procedures and techniques written and approved by our Level III. Read more

Equipment Calibration

Performance checks and calibration of flaw detectors, yokes and UV lamps with traceable reference blocks.

Manpower Supply

Certified NDT Level II technicians for short and long-term projects in India and overseas.

Custom NDT Machines

Automated test rigs and fixtures built for your parts and production rate.

Method Finder

Not sure which NDT method you need?

Pick your inspection challenge and we'll point you to the right technique.

RECOMMENDED METHOD
UT

Ultrasonic Testing

High-frequency sound finds lack of fusion, slag, porosity and cracks deep inside the material, with accurate depth and size.

Also consider: Phased Array UT

NABL ACCREDITED
Get a quote for UT General guidance only. Our Level III will confirm the right technique for your code and component.

Need qualified NDT manpower or an inspection this week?

Certified technicians for in-house, site and overseas assignments.